Identify causes
Surface analysis helps assess demoulding, deposits, wear and appearance.

At a glance
Surface analysis helps assess demoulding, deposits, wear and appearance.
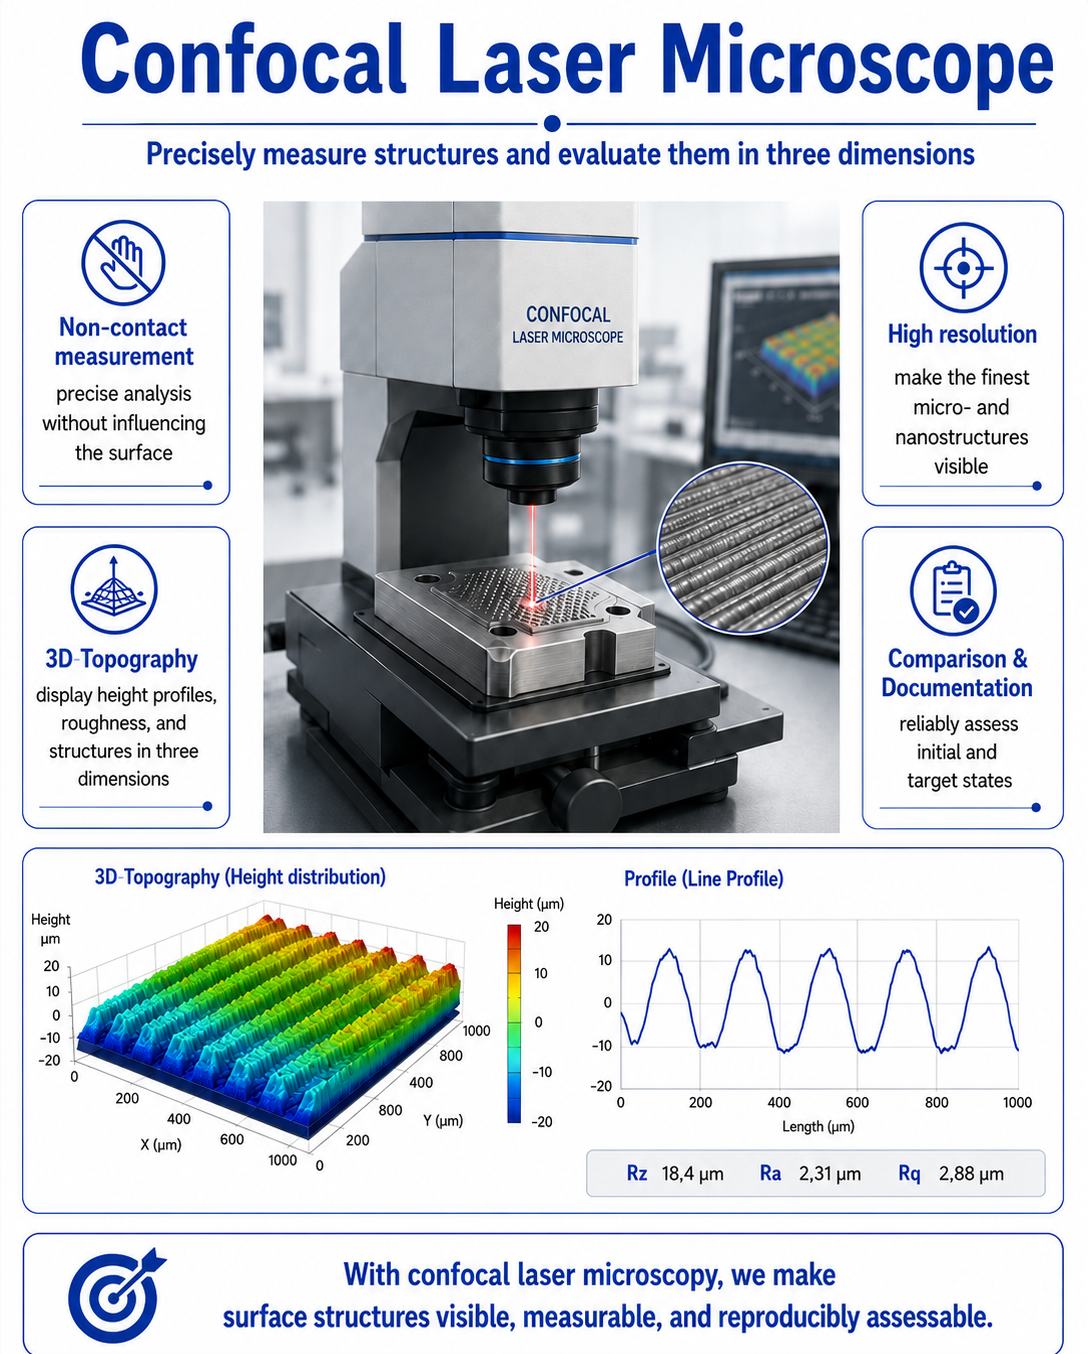
Confocal laser microscopy reveals microstructures without contact.
Roughness, surface energy, hardness, geometry and contours can be assessed.
Initial and target conditions can be compared transparently.
Question → measurement method
The right measurement method reveals the property that matters.
| What to assess? | Which method? |
|---|---|
| Structure & appearance | Digital microscopy |
| Geometry & contour | 3D coordinate measurement |
| Surface topography | Roughness measurement |
| Surface energy | Contact angle measurement |
| Near-surface zone & coating | Hardness testing |
| The finest 3D structures | Confocal laser microscopy |
Principle & application
Functional surfaces need to be both created and made measurable. Structure, roughness, surface energy, hardness, geometry and visual quality are therefore considered together.
Initial conditions can be documented, treatments selected precisely and results assessed transparently. This makes the causes of demoulding problems, deposits, wear or visual deviations easier to identify.
Practical surface finishing and metrological analysis combine experience with data-based assessment and further development.
The confocal laser microscope measures without contact and reveals the finest micro- and nanostructures at high resolution. 3D topography, height profiles and roughness values allow reproducible comparisons and reliable documentation.
The measurement capabilities support both the development of new surface solutions and the assessment of existing moulds. This makes the surface a measurable process element that can be optimised in a targeted way.
Digital microscopy, roughness measurement and 3D coordinate measurement for surfaces, geometry and contours.
Contact angle measurement to determine surface energy and hardness testing to assess treated near-surface zones and coatings.
Initial and target conditions can be compared, and surface quality and treatment results documented.
Analysis forms part of the technical assessment. Measurements are evaluated in the context of the plastic, tool material, geometry and production conditions.
Selection depends on the plastic, tool material, geometry, temperature, mechanical loading, cleaning conditions and desired function.
Your application
The mould component, plastic and challenge are the starting point for our joint assessment.